1114 Elk Ridge Drive
Description
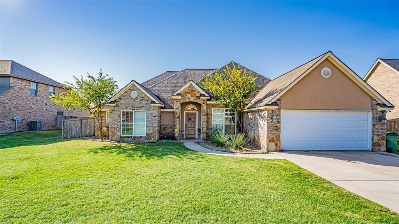
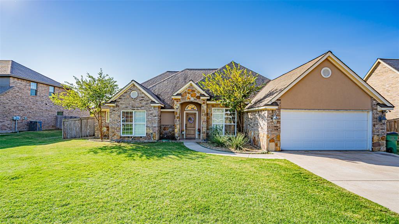
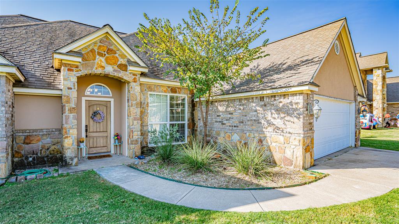
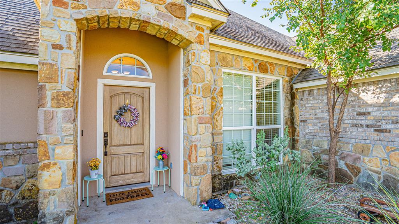
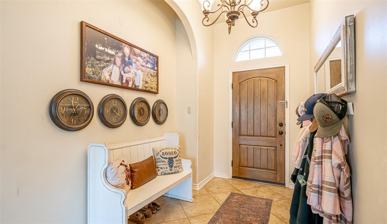
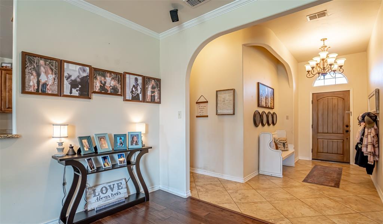
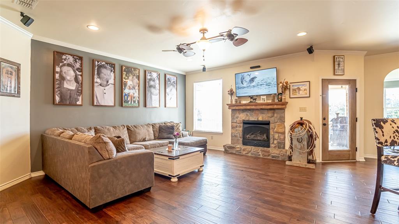
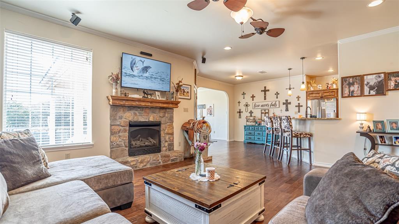
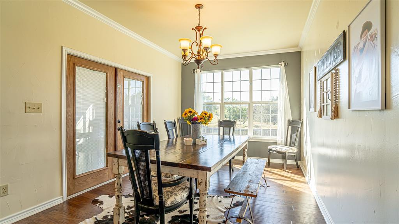
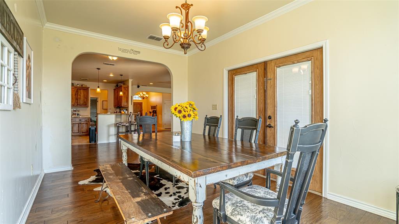
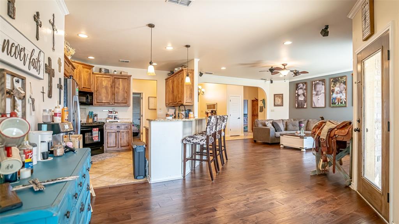
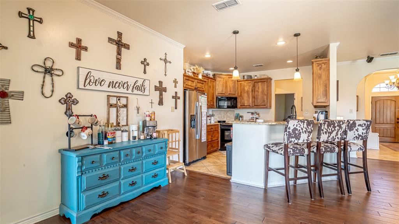
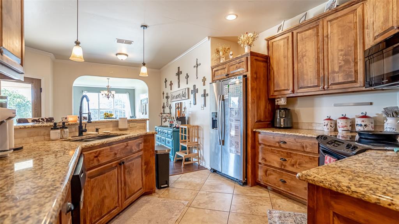
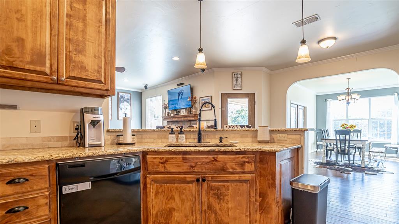
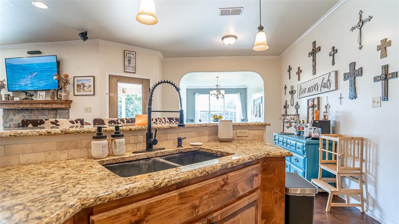
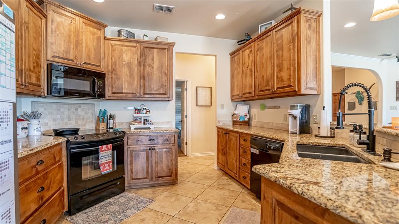
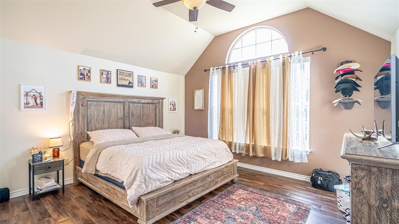
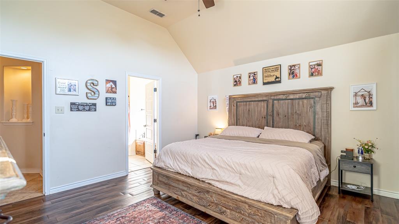
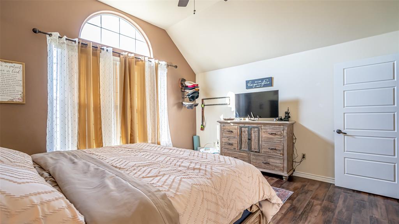
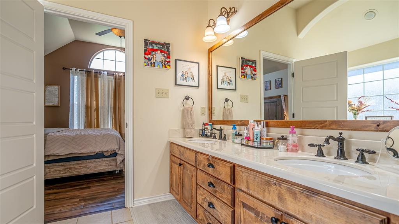
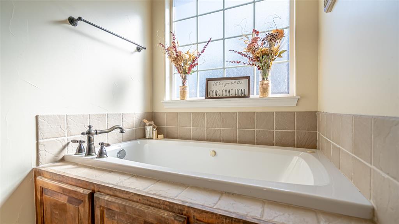
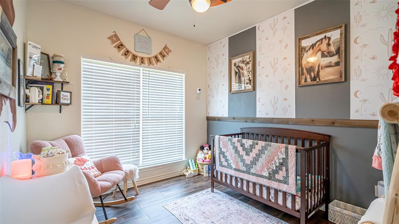
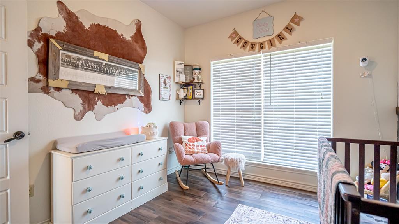
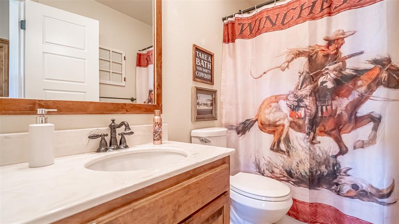
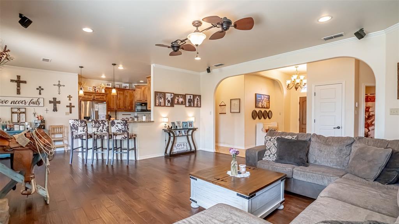
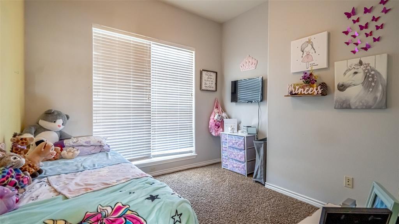
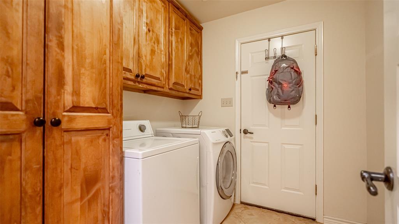
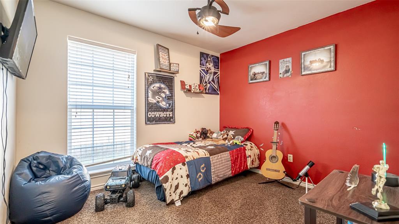
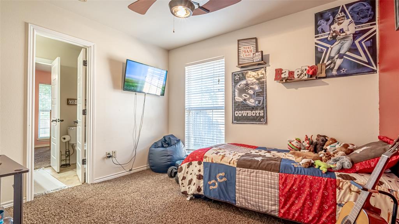
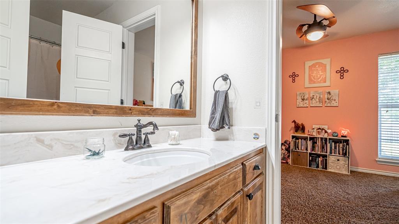
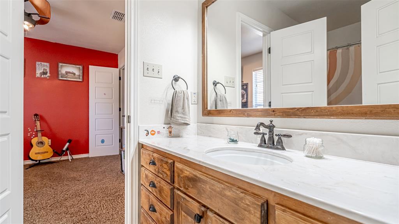
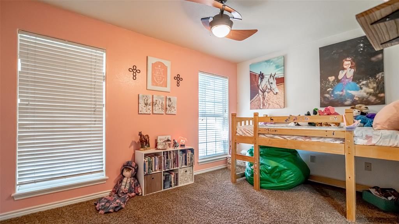
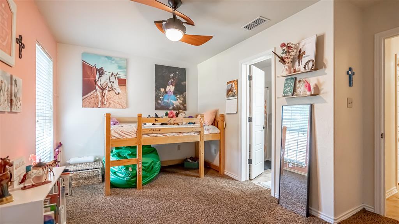
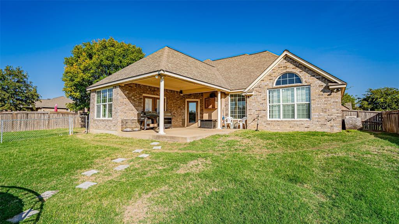
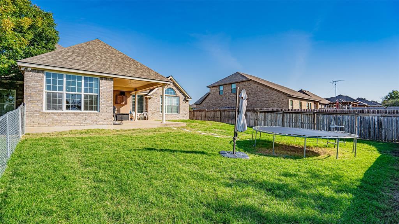
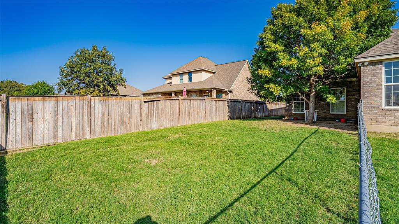
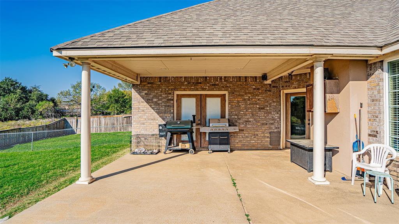
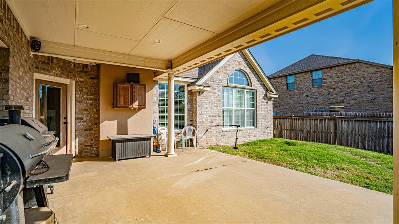
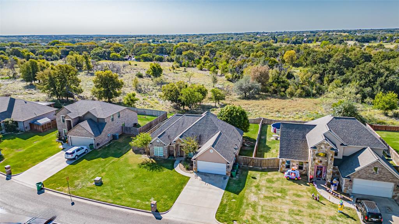
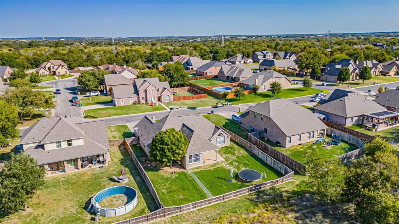
NEW ROOF! Welcome to your new home in the much-desired Elk Ridge Estates! This beautiful rock home has an open floor plan perfect for a large family to spread out to relax or bring everyone over to entertain! Enjoy the custom built-in cabinets and alcoves throughout with 5 bedrooms and 3 full bathrooms! There are gorgeous vaulted ceilings in the Living Room and Master bedroom with stunning radius windows, built-in sound system and welcoming rock fireplace all on one floor! The kitchen features granite countertops, a breakfast bar opening into the living room and dining room. Open up the dining room doors directly onto the covered back porch to expand your joyous home. Unwind in your private getaway in the large master suite with double sinks, oversized shower, jetted tub and walk-in closet. Laundry room with extra storage, large 2 car garage and backyard. The possibilities are endless and with no neighbors behind you… come see it today this won’t last long!
Listing Details
| Price: | $$389,000 |
|---|---|
| Address: | 1114 Elk Ridge Drive |
| City: | Stephenville |
| State: | Texas |
| Subdivision: | Elk Ridge Estate |
| MLS: | 20754500 |
| Square Feet: | 2,148 |
| Acres: | 0.273 |
| Lot Square Feet: | 0.273 acres |
| Bedrooms: | 5 |
| Bathrooms: | 3 |
| levels: | One |
|---|---|
| taxLot: | 14 |
| lotSize: | Less Than .5 Acre (not Zero) |
| garageYN: | yes |
| taxBlock: | 4 |
| basementYN: | no |
| directions: | GPS is correct; Head south on Alexander Rd, turn left on Elk Ridge Dr, property will be on the right; sign on property |
| exclusions: | All personal items and washer/dryer |
| possession: | Closing/Funding, Negotiable |
| lotSizeArea: | 0.273 |
| listingTerms: | Cash, Conventional |
| lotSizeUnits: | Acres |
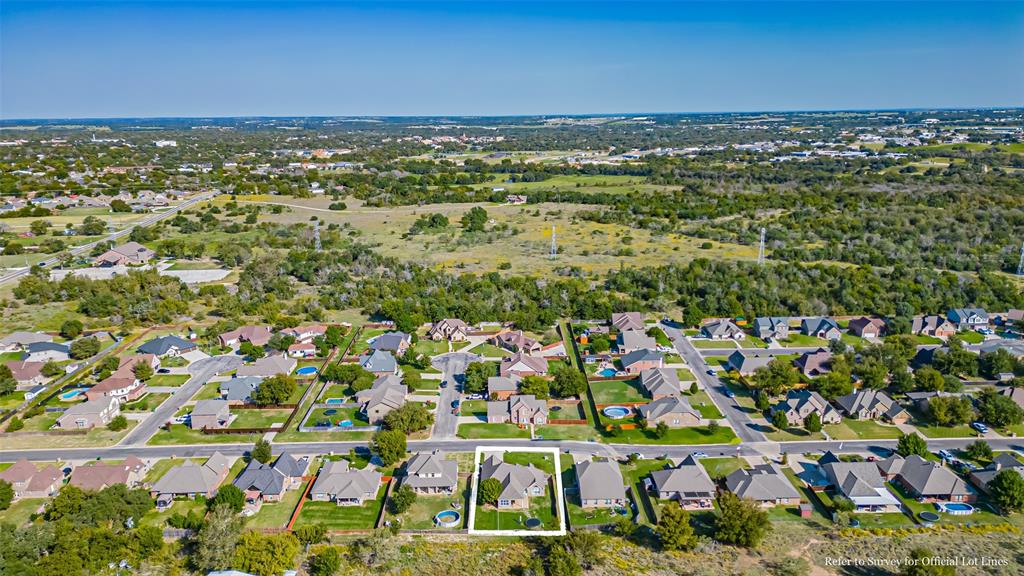
| specialNotes: | Aerial Photo |
| coveredSpaces: | 2 |
| propertyMatch: | APN |
| unexemptTaxes: | 6354 |
| usPropertyMui: | 409493474 |
| willSubdivide: | No |
| previousStatus: | Active Option Contract |
| schoolDistrict: | Stephenville ISD |
| windowFeatures: | Bay Window(s) |
| accessoryUnitYN: | no |
| associationType: | None |
| structuralStyle: | Single Detached |
| transactionType: | For Sale |
| secondMortgageYN: | no |
| propertyAttachedYN: | no |
| ShowingContactPhone: | (800) 257-1242 |
| numberOfDiningAreas: | 1 |
| numberOfLivingAreas: | 1 |
| juniorHighSchoolName: | Stephenvil |
| propertyRoomsRoomType: | Bedroom-Primary, Bath-Primary, Bedroom, Bath-Full, Living Room, Kitchen, Dining Room, Bedroom, Laundry, Bedroom, Bath-Full, Bedroom |
| bathroomsTotalInterger: | 3 |
| intermediateSchoolName: | Gilbert |
| propertyRoomsRoomWidth: | 15, 10, 11, 5, 17, 12, 16, 11, 7, 10, 9, 14 |
| accessibilityFeaturesYN: | no |
| propertyRoomsRoomLength: | 14, 11, 10, 9, 18, 12, 10, 12, 8, 11, 5, 9 |
| propertyRoomsRoomFeatures: | Ceiling Fan(s),Custom Closet System,Ensuite Bath,Walk-in Closet(s), Custom Closet System,Dual Sinks,Ensuite Bath,Jetted Tub,Natural Stone/Granite Type,Separate Shower,Shower Body Sprays, Ceiling Fan(s),Custom Closet System, , Ceiling Fan(s),Fireplace, Breakfast Bar,Built-in Cabinets,Dual Sinks,Natural Stone/Granite Type, , Ceiling Fan(s),Custom Closet System, Built-in Cabinets, Ceiling Fan(s),Custom Closet System, Jack & Jill Bath, Ceiling Fan(s),Custom Closet System |
| municipalUtilityDistrictYN: | no |
| ratioCurrentPriceByLotSize: | 1424908.42491 |
| propertyRoomsRoomDimensions: | 14 x 15, 11 x 10, 10 x 11, 9 x 5, 18 x 17, 12 x 12, 10 x 16, 12 x 11, 8 x 7, 11 x 10, 5 x 9, 9 x 14 |
| smartHomeFeaturesApporPassYN: | no |
| noticeSurveillanceDevicesPres: | Audio, Video |
Photos

Data services provided by IDX Broker